
Sauna Wall Construction and Insulation: 70mm Solid Wood vs a 170mm Layered Wall
Most garden saunas on the European market are built from profiled solid timber, somewhere between 40 and 70mm thick. One board, milled on both faces, is the entire wall. Yuki walls are 170mm and contain six materials, 100mm of it mineral wool. Sauna wall insulation is the least visible decision in a sauna and one of the most consequential: it shows up as heat-up time, as running cost, and as how the room feels to sit in.
Five Jobs, One Wall
Any sauna wall has to do five separate things:
- •Carry structure - hold the roof, the benches, the door, the heater bracket.
- •Insulate - keep 90 C inside while it is minus 10 C outside.
- •Control vapour - stop the very high humidity of a löyly pour from driving into the construction.
- •Shed water - keep rain, snow and meltwater out, and let anything that gets in dry out again.
- •Provide the interior surface - a wood that stays cool enough to touch and does not splinter.
A 70mm solid wood wall asks one board to do all five at once. It does some of them acceptably and one of them badly. A multi-layer wall assigns each job to a layer built specifically for it.
The 70mm Solid Wood Wall
Profiled solid timber is popular for good reasons. It is fast to build, it needs no specialist knowledge to assemble, and it looks honest - wood inside, the same wood outside. For a kit sauna it is the obvious construction, and the reason so many are sold at low prices.
The problem is thermal. Softwood conducts heat at roughly 0.12 W/(m·K). Run the numbers on 70mm of it and you get a wall with a U-value of about 1.3 W/(m²K), including the surface resistances. That is roughly the performance of a single-glazed window with a decent frame. It is the wall equivalent of leaving a window open in the construction.
There is a second problem, which is movement. Solid timber shrinks and swells with moisture, and it does so unevenly across its width. In a sauna the wall lives through a moisture and temperature gradient that almost nothing else in a garden has to survive: 90 C and near-saturated air on one face, minus 10 C and rain on the other, twice a week, for years. Profiles open at the joints. Boards cup and check. The gaps that appear are small, but they are gaps in the only layer there is.
And because the outside face of the wall is also the inside face, that outer surface takes UV, rain and frost directly, with no cladding protecting it. It needs oiling on a schedule, and it will grey and craze if it does not get it.
Sauna Wall Insulation, Layer by Layer
Our walls are 170mm thick. Read from the inside out, this is what is in them and why.
Lime wood paneling
The surface you actually touch. Lime is soft, low in resin, and low in thermal conductivity, so it stays comfortable against the skin even at 90 C. It does not splinter, which matters on a bench and on a wall you lean against.
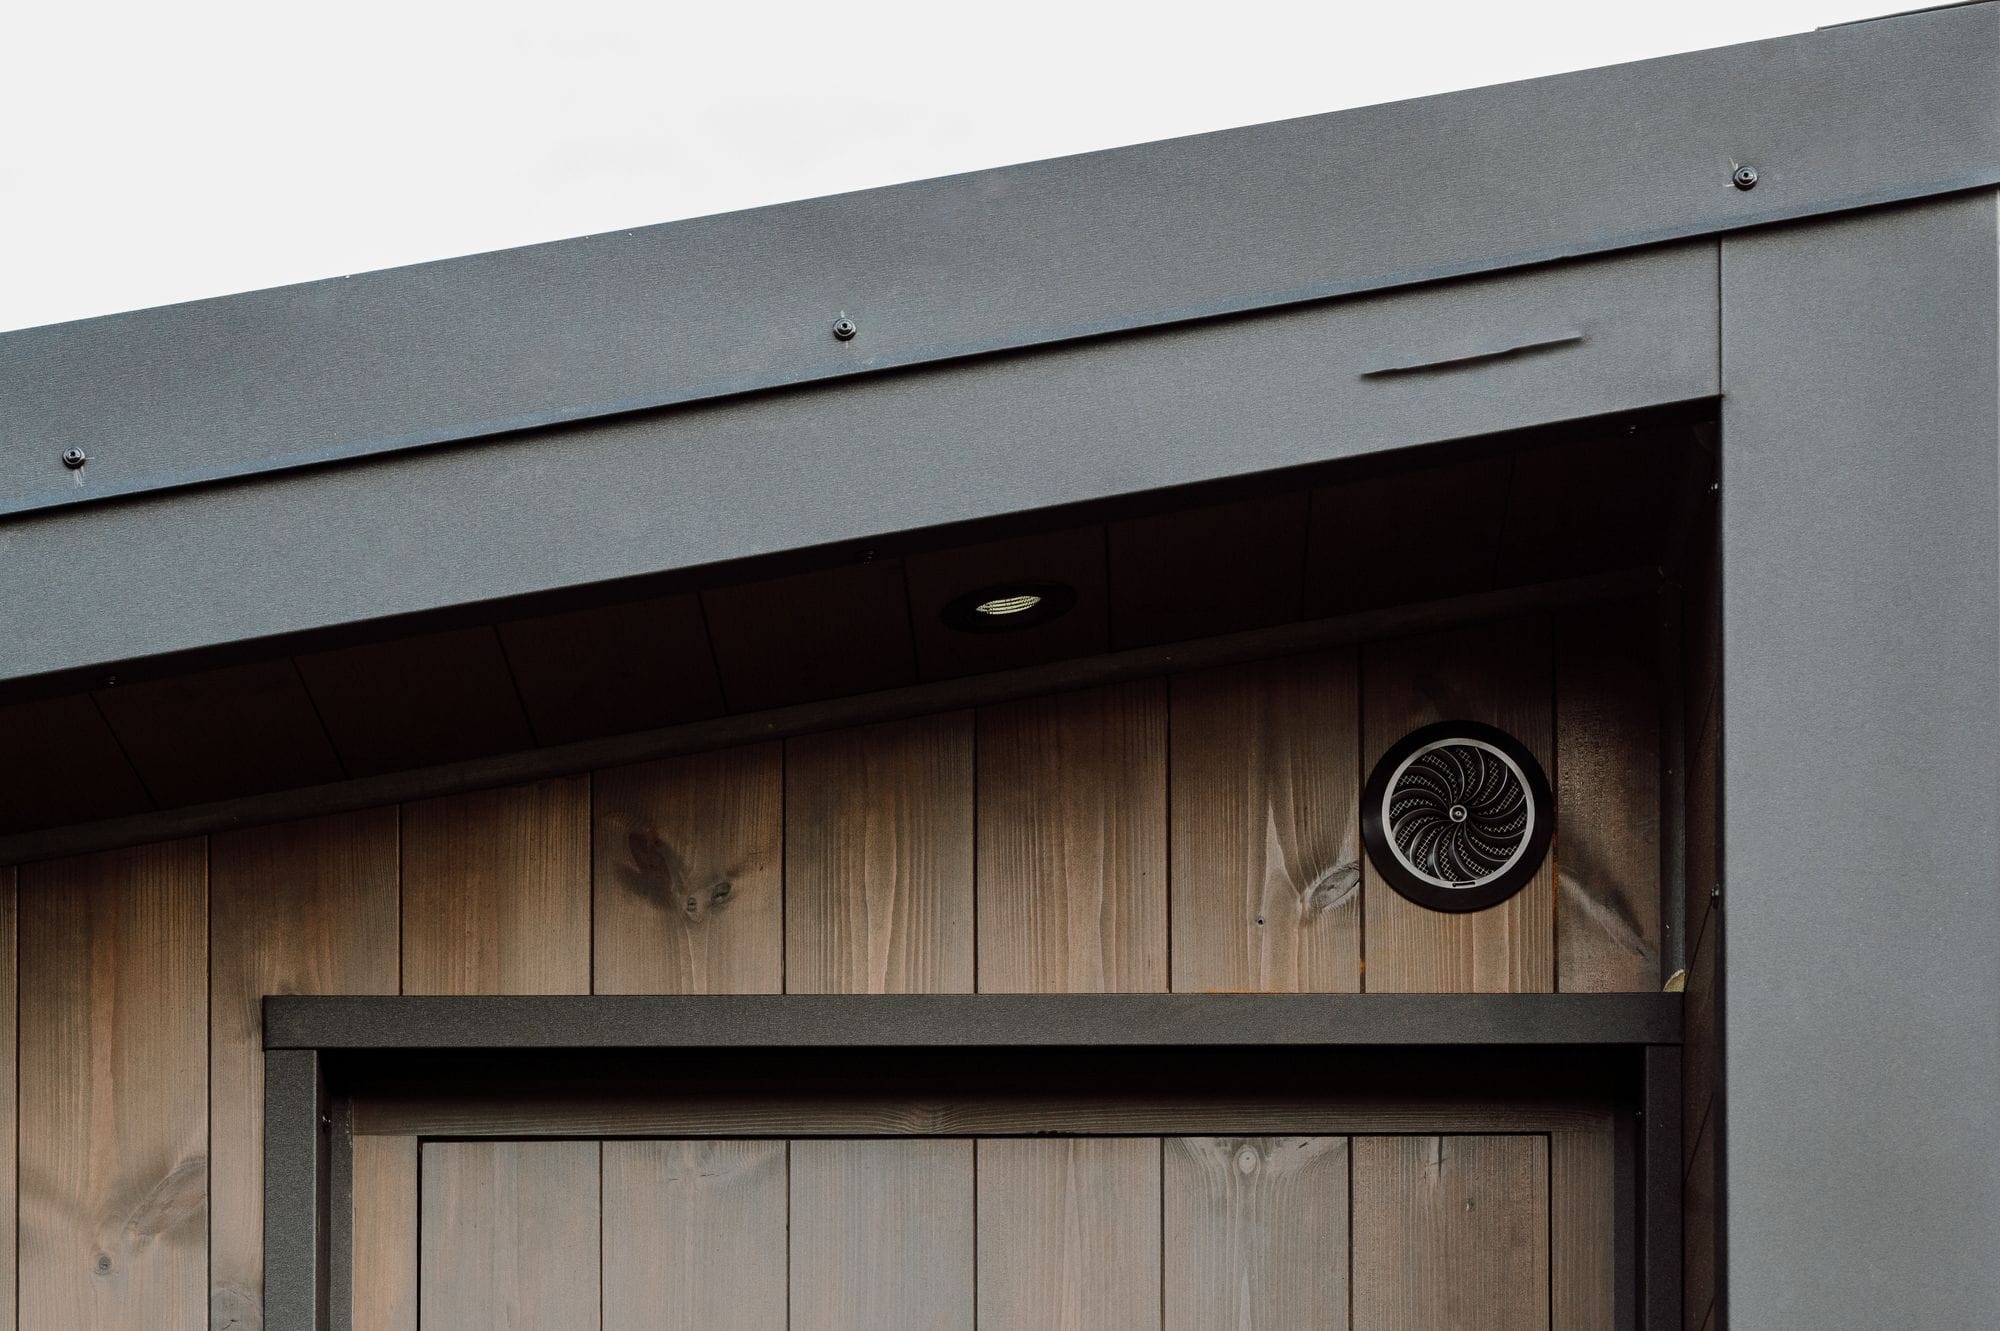
A ventilated cavity behind the paneling
An air gap between the paneling and the vapour barrier. It lets the back face of each panel dry between sessions instead of sitting pinned against a cold, impermeable surface. Panels that can dry on both faces stay flat and stay put.
Aluminium vapour barrier
Sauna air at 90 C with water on the stones carries an enormous vapour pressure. Without a barrier, that vapour drives straight into the insulation, where it cools, condenses, and wets the wool. Wet wool stops insulating, and a wall that stays damp eventually rots the framing and grows mould. Aluminium foil is effectively vapour-tight, and it does a second job: it reflects radiant heat back into the room rather than letting it soak into the construction. Every seam is sealed with aluminium foil tape, because an untaped barrier is not a barrier.
100mm mineral wool between the studs
The insulation. Mineral wool at roughly 0.035 W/(m·K) does in 100mm what would take close to a metre of solid softwood. It is also non-combustible, which is the reason we will not build with styrofoam or any polystyrene product near a heater.
Vapour-permeable roofing membrane
On the cold side of the insulation, a highly diffusion-open membrane. It sheds any water that gets past the cladding, and it lets vapour escape outwards. This is the layer that makes the wall forgiving: moisture has one way in, blocked by the aluminium, and one way out, opened by the membrane.
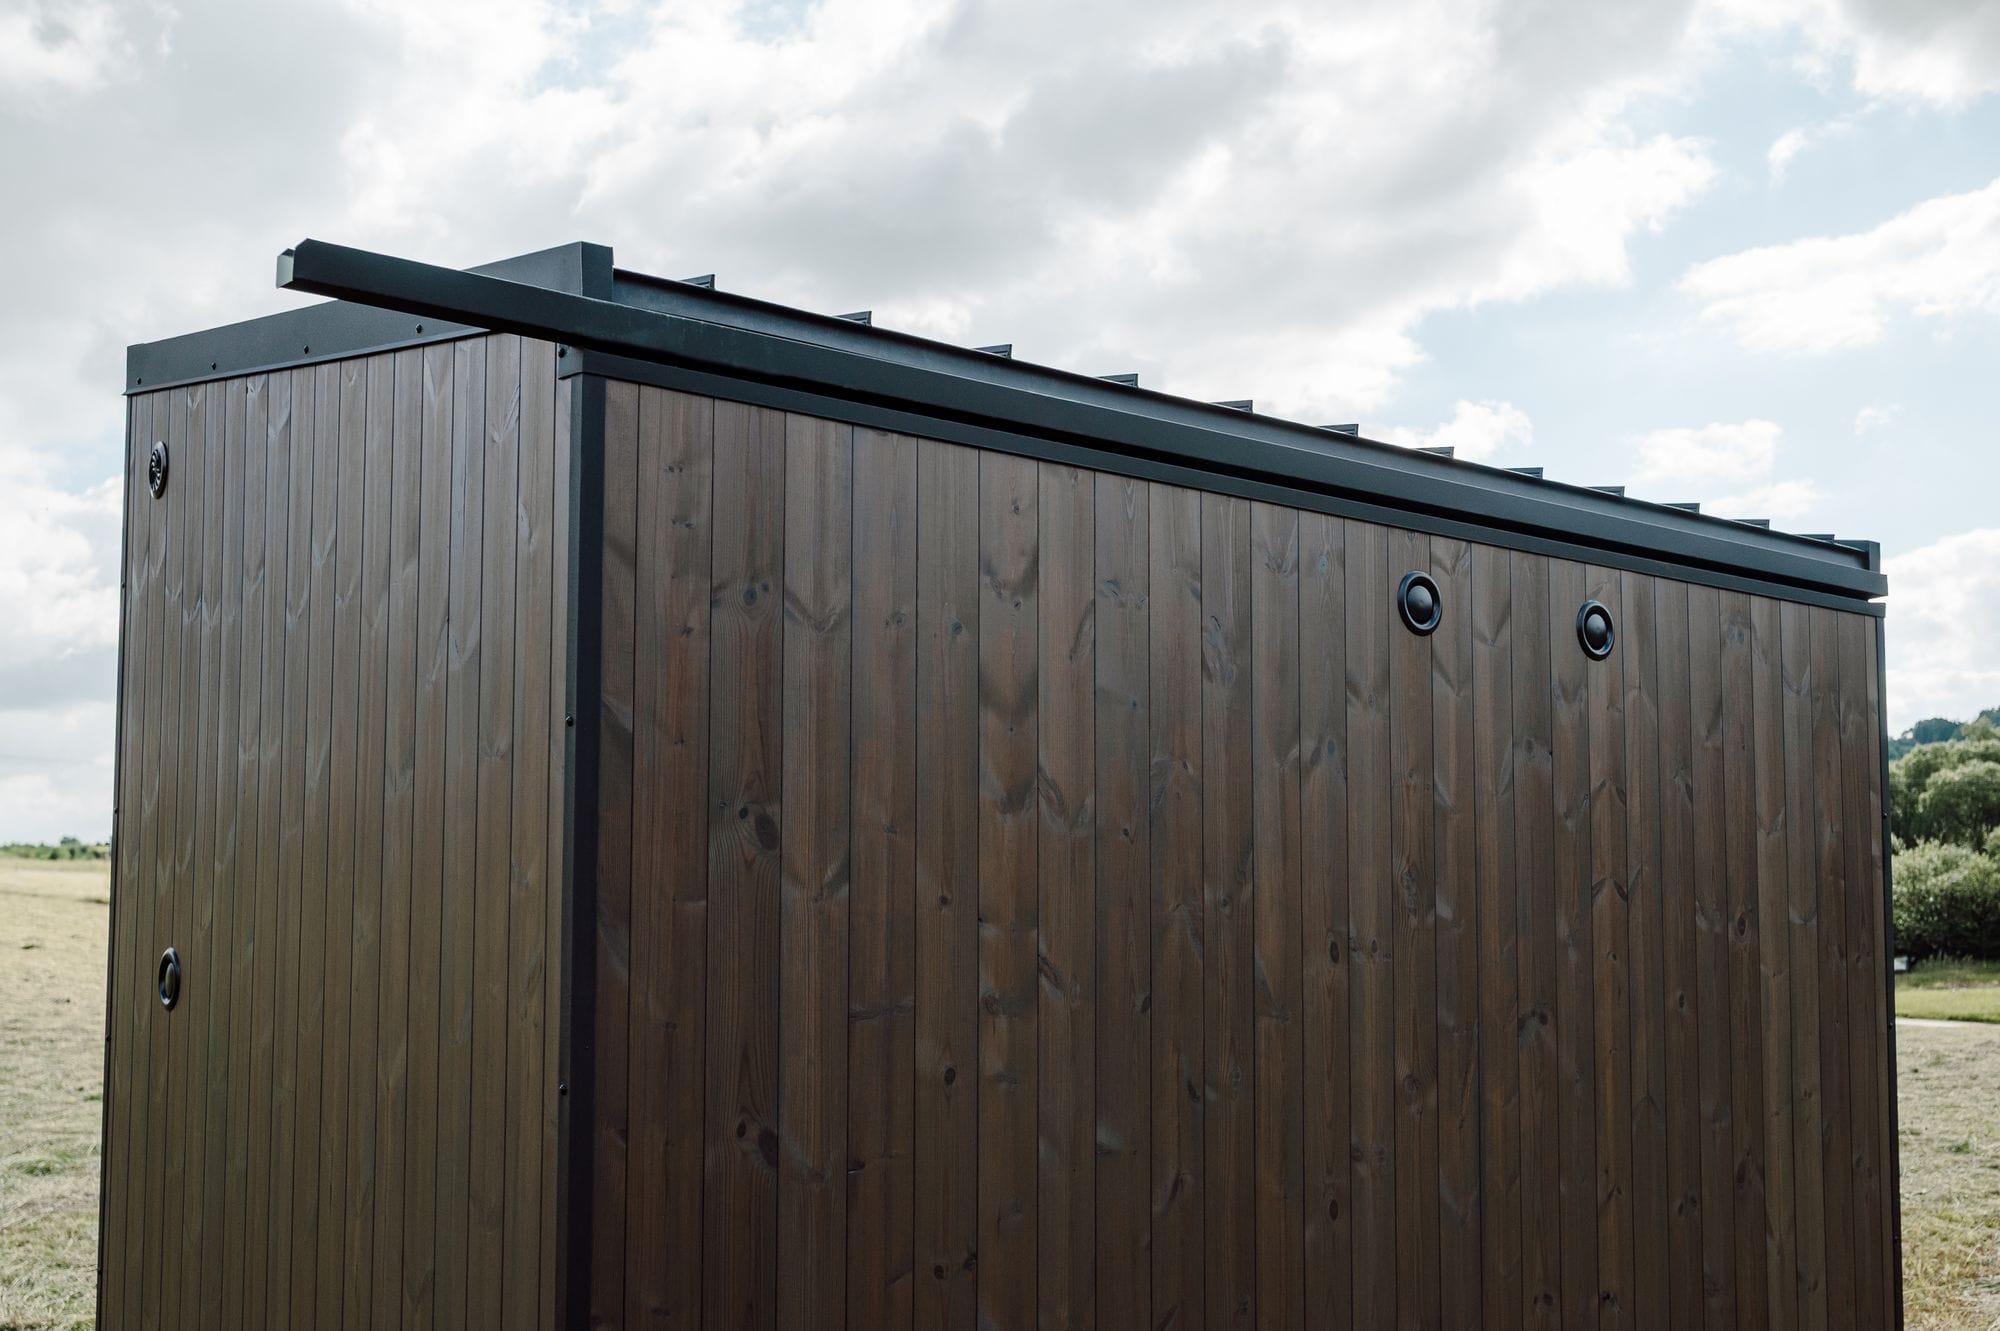
A ventilated cavity and thermo pine cladding
A second air gap behind the exterior boards, drained and ventilated, then the thermo pine itself. The cavity means rain that reaches the back of a board runs down and out instead of soaking into the wall, and moving air dries the cladding from both sides. Cladding that dries on both faces lasts far longer than cladding fixed flat against a solid substrate.
Why the order of the layers matters
Vapour-tight on the warm side, vapour-open on the cold side. Get that order backwards - a sealed membrane on the outside, nothing on the inside - and the wall traps moisture in the insulation instead of releasing it. A multi-layer wall built in the wrong order performs worse than solid wood. The construction only wins when every layer is right.
What the Physics Actually Says
1.3
U-value, 70mm solid
0.3
U-value, 170mm layered
400mm
Solid wood needed to match
100mm
Mineral wool in a Yuki wall
Those U-values are watts lost per square metre for each degree of temperature difference, so lower is better. The multi-layer wall loses roughly a quarter of the heat that a 70mm solid wall does, through the same area, at the same temperature.
Put that into a real sauna. A compact model has somewhere around 28 m² of wall, ceiling and floor. With the sauna at 90 C and the garden at 20 C - a mild autumn evening, not a winter one - the steady heat loss through that envelope is:
- •70mm solid wood: roughly 2.5 kW
- •170mm multi-layer: roughly 0.6 kW
A 6 kW heater in a solid wood build spends close to half its output replacing heat that is leaving through the walls. The same heater in an insulated build spends around a tenth of it. Those figures are indicative, and they exclude glazing and air leakage, which are handled separately - but the ratio between the two constructions is real, and you feel it as heat-up time, as running cost, and as how quickly the room falls between rounds.
To match a 170mm insulated wall using solid timber alone, you would need close to 400mm of wood. Nobody builds that.
Where Solid Wood Is Genuinely Better
A solid wood wall has no cavity, and a wall with no cavity has nothing to condense inside. Wood is hygroscopic: it takes up moisture, holds it, and releases it again as conditions change. That makes solid timber unusually forgiving of poor detailing. You can build one badly and it will still mostly work.
It is also simpler to repair, easier to modify years later, and there is a directness to it that people respond to. A single-material wall is legible - you can see exactly what you have.
A solid wood wall is a decent wall built simply. A multi-layer wall is a far better wall that depends entirely on being built correctly. If you cannot verify how a manufacturer detailed the vapour barrier and the cavities, solid wood is the safer bet. If you can, it is not close.
Moisture, the Part Nobody Photographs
Every sauna wall gets wet. The question is only whether it can dry.
In a solid wood wall, moisture moves into the timber and back out again slowly, in both directions. It works, but it means the wood is permanently cycling - absorbing during a session, releasing over the following days. That cycling is what opens the profile joints over the years.
In a correctly layered wall, vapour never enters the insulation in the first place. The aluminium stops it on the warm side. Anything that does find a way in - a taping failure, a penetration around a cable - meets a vapour-open membrane and two ventilated cavities on its way out. The wall has a drying path in the direction moisture naturally wants to travel.
This is also what makes mechanical ventilation possible. You cannot control airflow through a wall that leaks unpredictably at its joints. A sealed, layered envelope is the precondition for yukiHeat moving air where we intend it to go rather than where the gaps happen to be.
What Changes Inside the Sauna
Four things change in the room itself.
Heat-up time. Less heat leaving means more heat staying. The same stove reaches temperature sooner, and reaches it in cold weather at all, which is not guaranteed in an uninsulated build in January.
Even temperature. In a poorly insulated wall the surfaces stay measurably cooler than the air. You feel that as a cold shoulder against the wall, and as a stratified room where your head is hot and your feet are not. Insulated surfaces sit closer to air temperature, and the room reads as uniform.
Recovery between pours. A wall that leaks heat also leaks the burst of energy from a löyly pour. Insulated, the room holds the pour, and the same ladle of water gives a longer, fuller wave.
Running cost. Over a decade of two or three sessions a week, the difference between a 2.5 kW leak and a 0.6 kW one is not a rounding error. It is a meaningful share of what the sauna cost to buy.
A wall that is only wood has to compromise on everything. A wall of six materials can be excellent at each thing separately.
Side by Side
| Topic | 70mm solid wood | 170mm multi-layer |
|---|---|---|
| Materials in the wall | One | Six |
| U-value, approximate | 1.3 W/(m²K) | 0.3 W/(m²K) |
| Insulation | The wood itself | 100mm mineral wool, non-combustible |
| Vapour control | None, the wood buffers it | Aluminium barrier, taped seams |
| Water management | The outer face is the wall | Membrane plus drained cavity |
| Interior surface | Same board as the exterior | Lime wood, chosen for touch |
| Exterior surface | Structural timber, exposed | Thermo pine on a ventilated cavity |
| Behaviour over years | Profiles open, boards cup | Layers move independently, joints stay closed |
| Tolerance of poor detailing | High | Low, it has to be built right |
| Heat-up in winter | Slow, sometimes never reached | Reliable |
| Works with mechanical ventilation | Poorly, the envelope leaks | Yes, the envelope is controlled |
| Cost to build | Low | High |
What to Ask Any Manufacturer
You will not be able to see the wall once the sauna is finished, so ask while you still can.
- •How thick is the wall, and how many materials are in it? Fewer than six is worth questioning.
- •What insulation, and how thick? Mineral wool, 100mm minimum. Walk away from styrofoam or polystyrene near a heater.
- •Is there a vapour barrier, which side is it on, and are the seams taped?
- •Is the exterior cladding ventilated, or fixed flat against the sheathing?
- •Is there a gap behind the interior paneling?
- •What is the U-value of the wall? A manufacturer who has done the work will know it.
A good answer sounds specific. A vague one - "high quality materials", "fully insulated" - usually means the wall was not designed, only assembled.
Common Questions About Sauna Wall Insulation
How thick should sauna wall insulation be?
100mm of mineral wool is the sensible minimum for an outdoor sauna in a Central or Northern European climate. That gives a complete wall around 170mm thick once you add the interior paneling, both ventilated cavities and the exterior cladding. Below roughly 100mm the heat loss starts to show up as longer heat-up times and higher running costs.
What is the best insulation for a sauna?
Mineral wool, either rock or glass wool, is the standard for sauna insulation. It is non-combustible, it holds its structure through thousands of heating cycles, and it does not off-gas at sauna temperatures. Never use styrofoam, polystyrene or any other foam plastic in a sauna wall: it is a fire risk next to a heater and it breaks down in the heat.
Where does the vapour barrier go in a sauna wall?
On the warm side, between the interior paneling and the insulation. Sauna air carries a very high vapour pressure, and a barrier on the warm side stops that vapour reaching the insulation, where it would condense and wet the wool. Use aluminium foil, tape every seam with aluminium foil tape, and never add a second vapour-tight layer on the cold side, which would trap moisture inside the wall.
Do you need an air gap in a sauna wall?
Two of them. One between the interior paneling and the vapour barrier, so the back of each panel can dry between sessions. One behind the exterior cladding, so rain that gets past a board drains away and the cladding dries from both faces. Cladding fixed flat against a solid backing, with no gap, has a much shorter life.
Is a 70mm solid wood sauna wall good enough?
It works, but it insulates poorly. Softwood conducts heat at roughly 0.12 W/(m·K), so 70mm gives a U-value near 1.3 W/(m²K), about the same as a single-glazed window. A 170mm insulated wall reaches about 0.3 W/(m²K), roughly a quarter of the heat loss. Solid wood is also a single layer doing five jobs at once, so when the profiles open with age there is nothing behind them.
How many layers should a sauna wall have?
Six, read from the inside out: lime wood paneling, a ventilated cavity, an aluminium vapour barrier, mineral wool between the studs, a vapour-permeable membrane, then a second ventilated cavity behind the exterior cladding. Each layer does one job. If a manufacturer describes fewer than six, ask what is missing and why.
If you are working through the wider decision, the outdoor sauna buying guide covers shape, glazing and ventilation alongside construction, and what makes a sauna premium goes further into the details that are hidden once a sauna is delivered.
We are happy to walk you through our own wall build-up in detail, including the parts that are hard to justify on a spreadsheet.
Featured Model
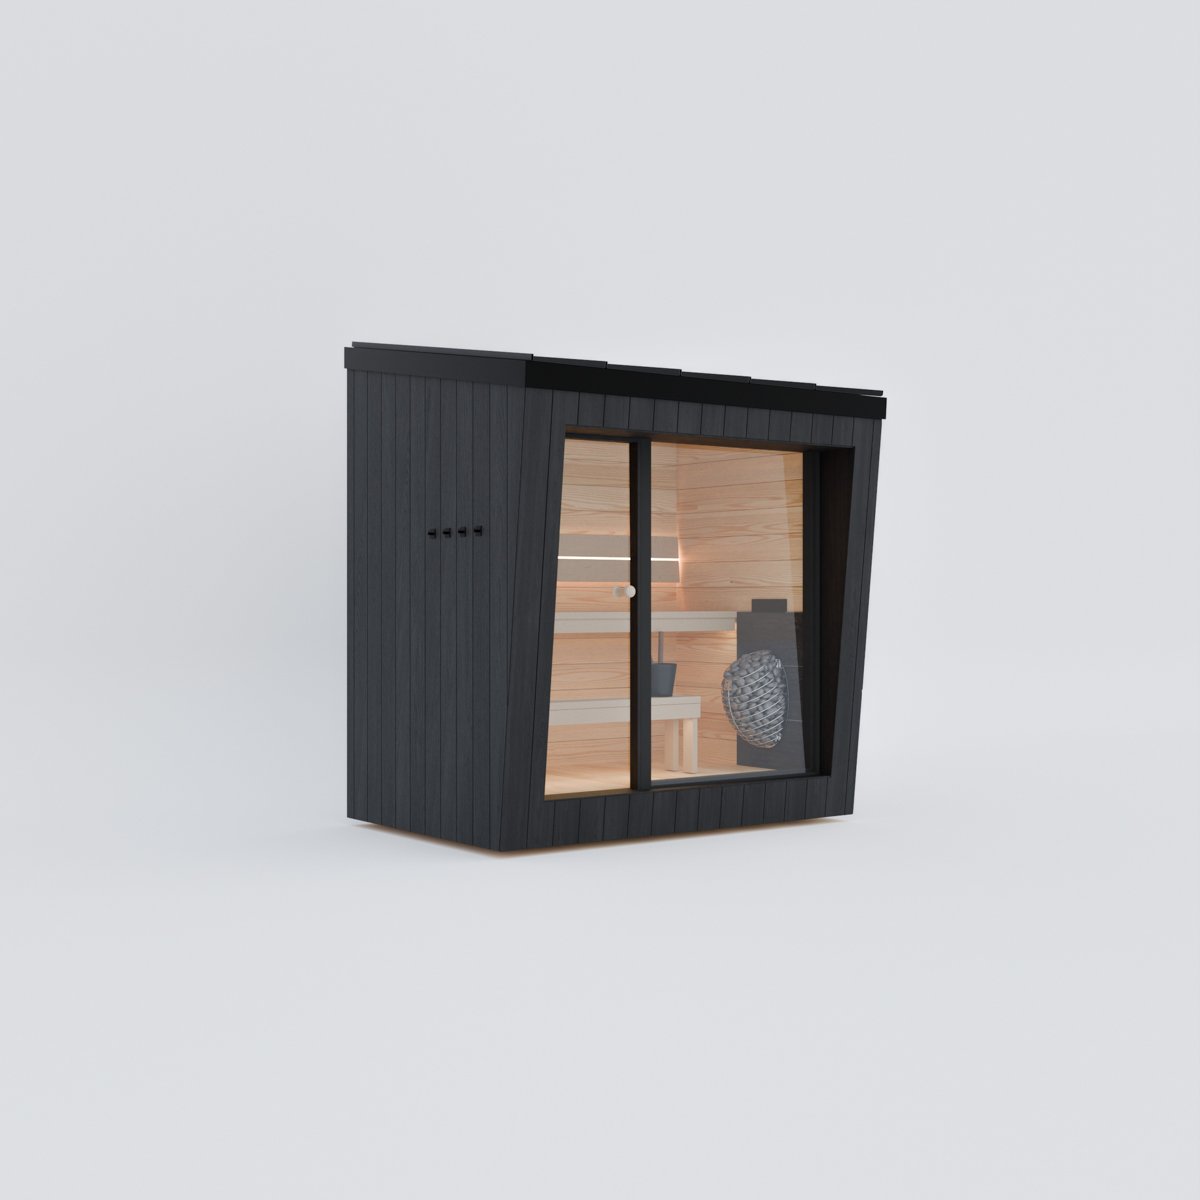
Sauna Kaizen
Our most compact model. 170mm walls, 100mm mineral wool, yukiHeat ventilation as standard.
Learn More →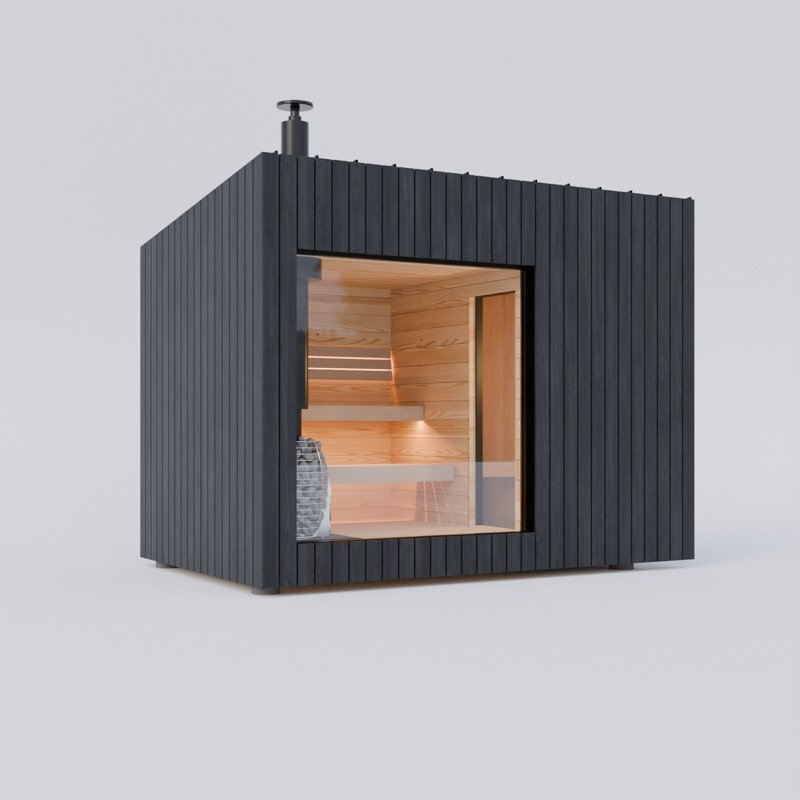
Featured Model
Sauna Hansei
Our largest model. The same wall build-up, around a 3.6 m² panoramic window.
Learn More →