
Outdoor Sauna with a Changing Room or Veranda: How to Choose
Most people choosing an outdoor sauna start with the hot room: how many people it seats, which heater, how big the window is. The space just outside it gets less thought, yet it shapes every session. It decides where your towels wait, where you undress in January, and where you sit for the few quiet minutes between rounds.
Why the space outside the hot room matters
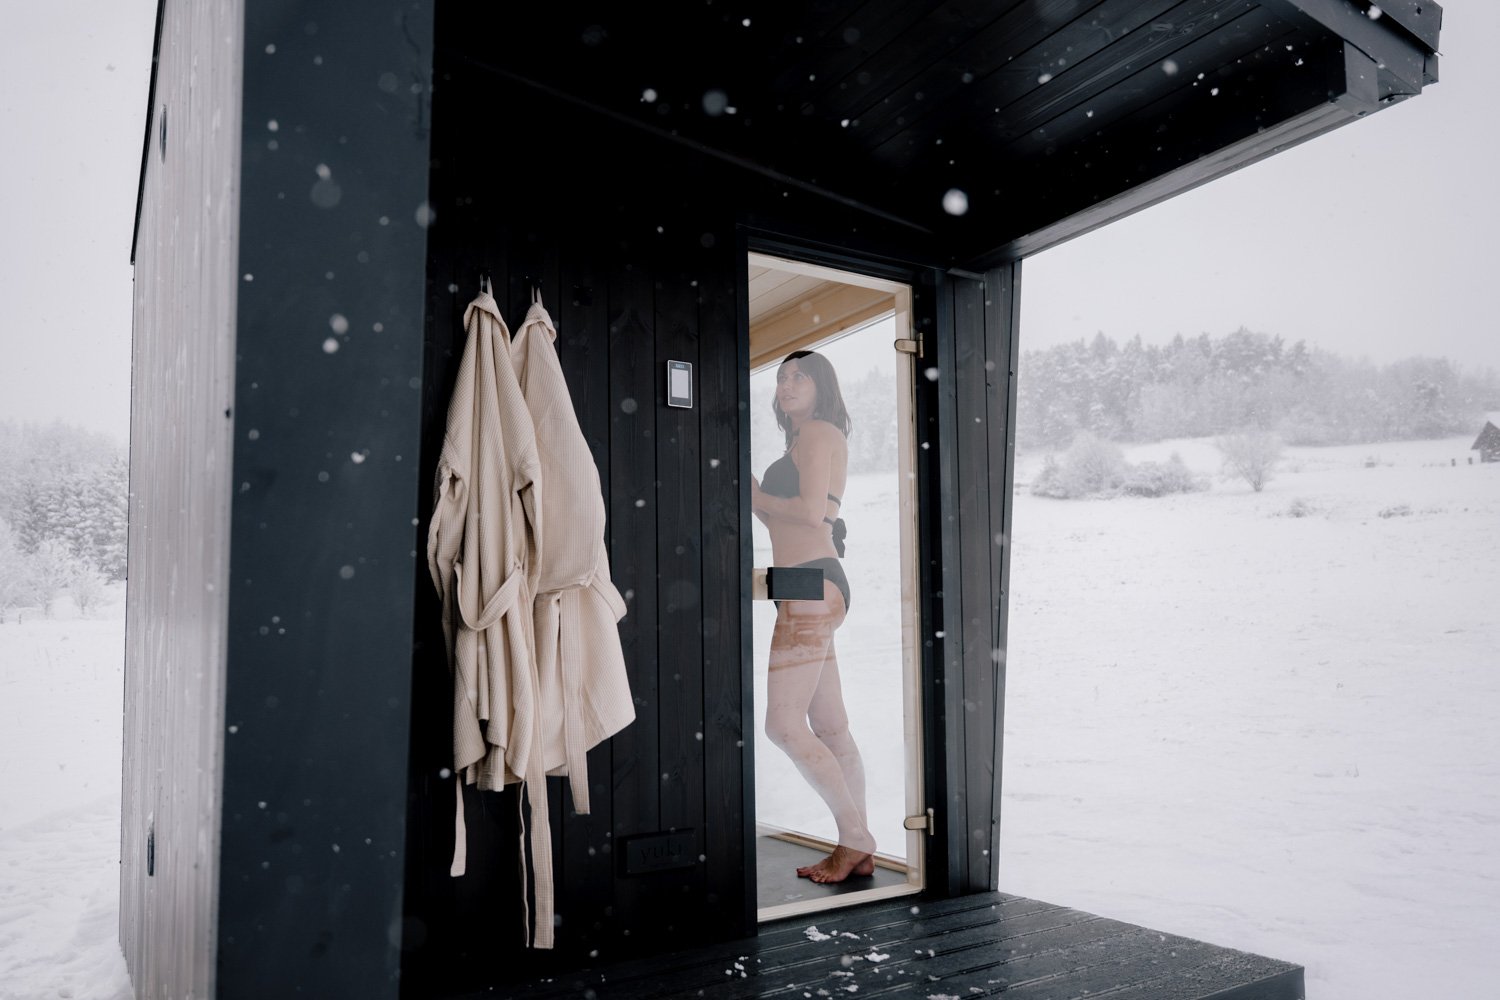
A sauna without one works well on a summer evening. In winter, it means walking out of the house in a robe, hanging it on a hook in the cold, and coming back to a damp towel. In rain, it means a wet floor inside the door.
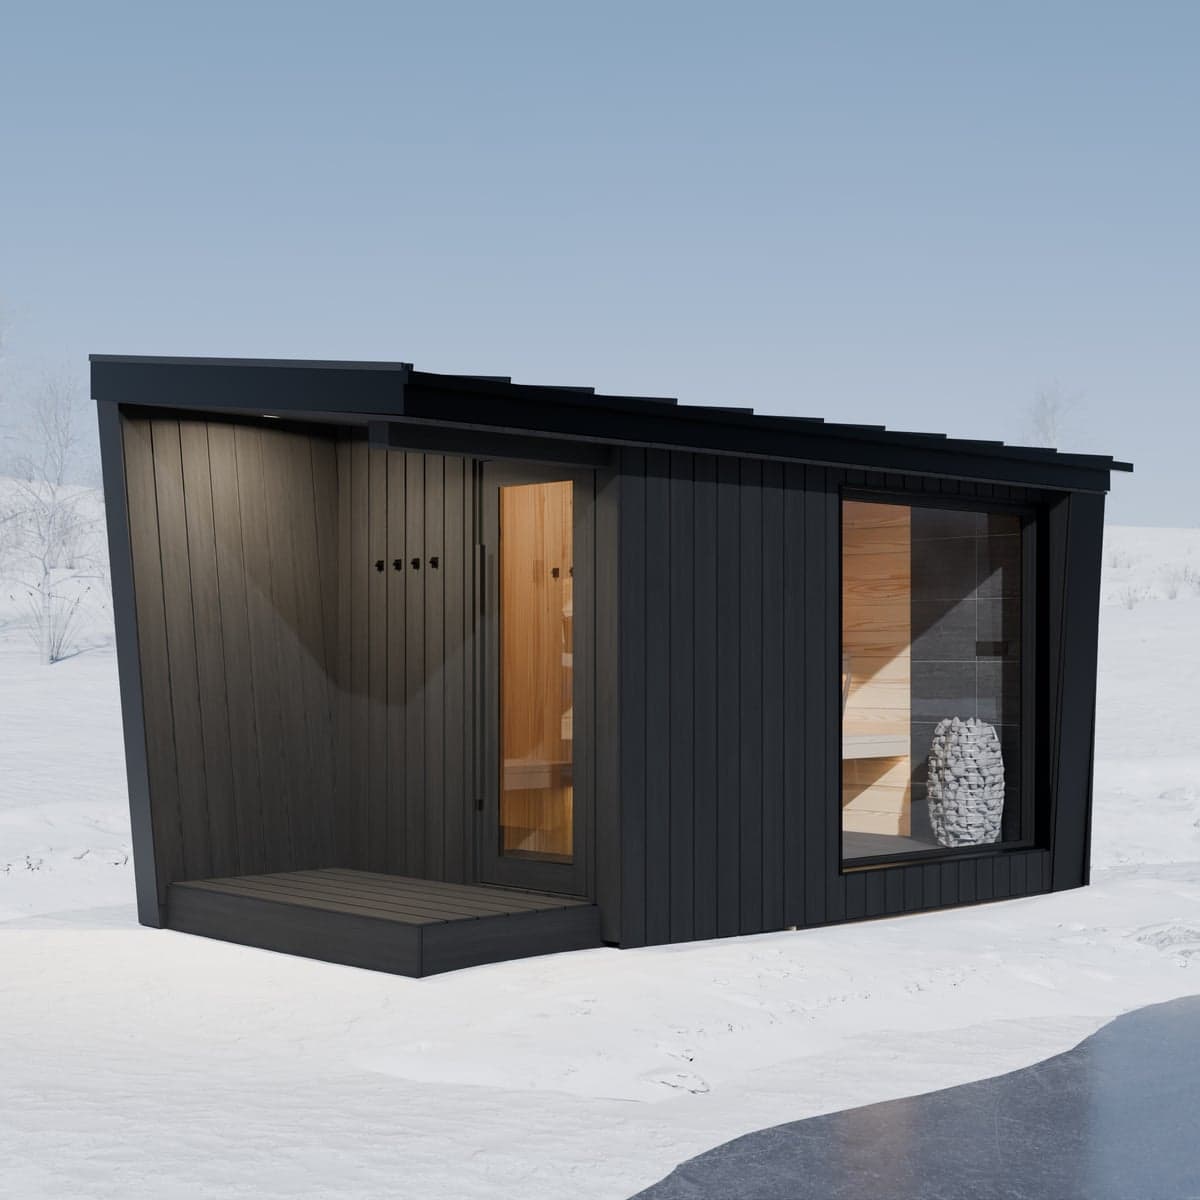
A covered space in front of the sauna door solves this. Towels stay dry, clothes stay out of the heat, and there is somewhere to cool down without stepping straight into the weather. It is also where the ritual slows down: the moment before you go in, and the long exhale after you come out.
The space outside the hot room decides where your towels wait, where you undress in January, and where you sit between rounds.
Three ways to add it
Three of our five models include a space of this kind. All three seat up to five people in the sauna room and are delivered in one piece. They differ in how enclosed that space is.
Ikigai 5: a covered veranda
The Ikigai 5 adds a covered veranda in front of the sauna door. It is open at the sides but sheltered by the roof, a place to hang robes, leave towels and sit outside between rounds without standing in the rain. It suits gardens where you want to stay connected to the outdoors, and seasons where cooling down in the open air is part of the pleasure.
Ikigai 7: an enclosed vestibule
The Ikigai 7 closes that space in. Its vestibule is a fully enclosed room with hooks and space to change, leading into the glazed sauna room. The 170 mm insulated walls keep the heat in the sauna room, so the vestibule stays a cool, comfortable place to undress and keep towels dry, whatever the weather is doing outside.
Hansei: a changing room and panoramic window
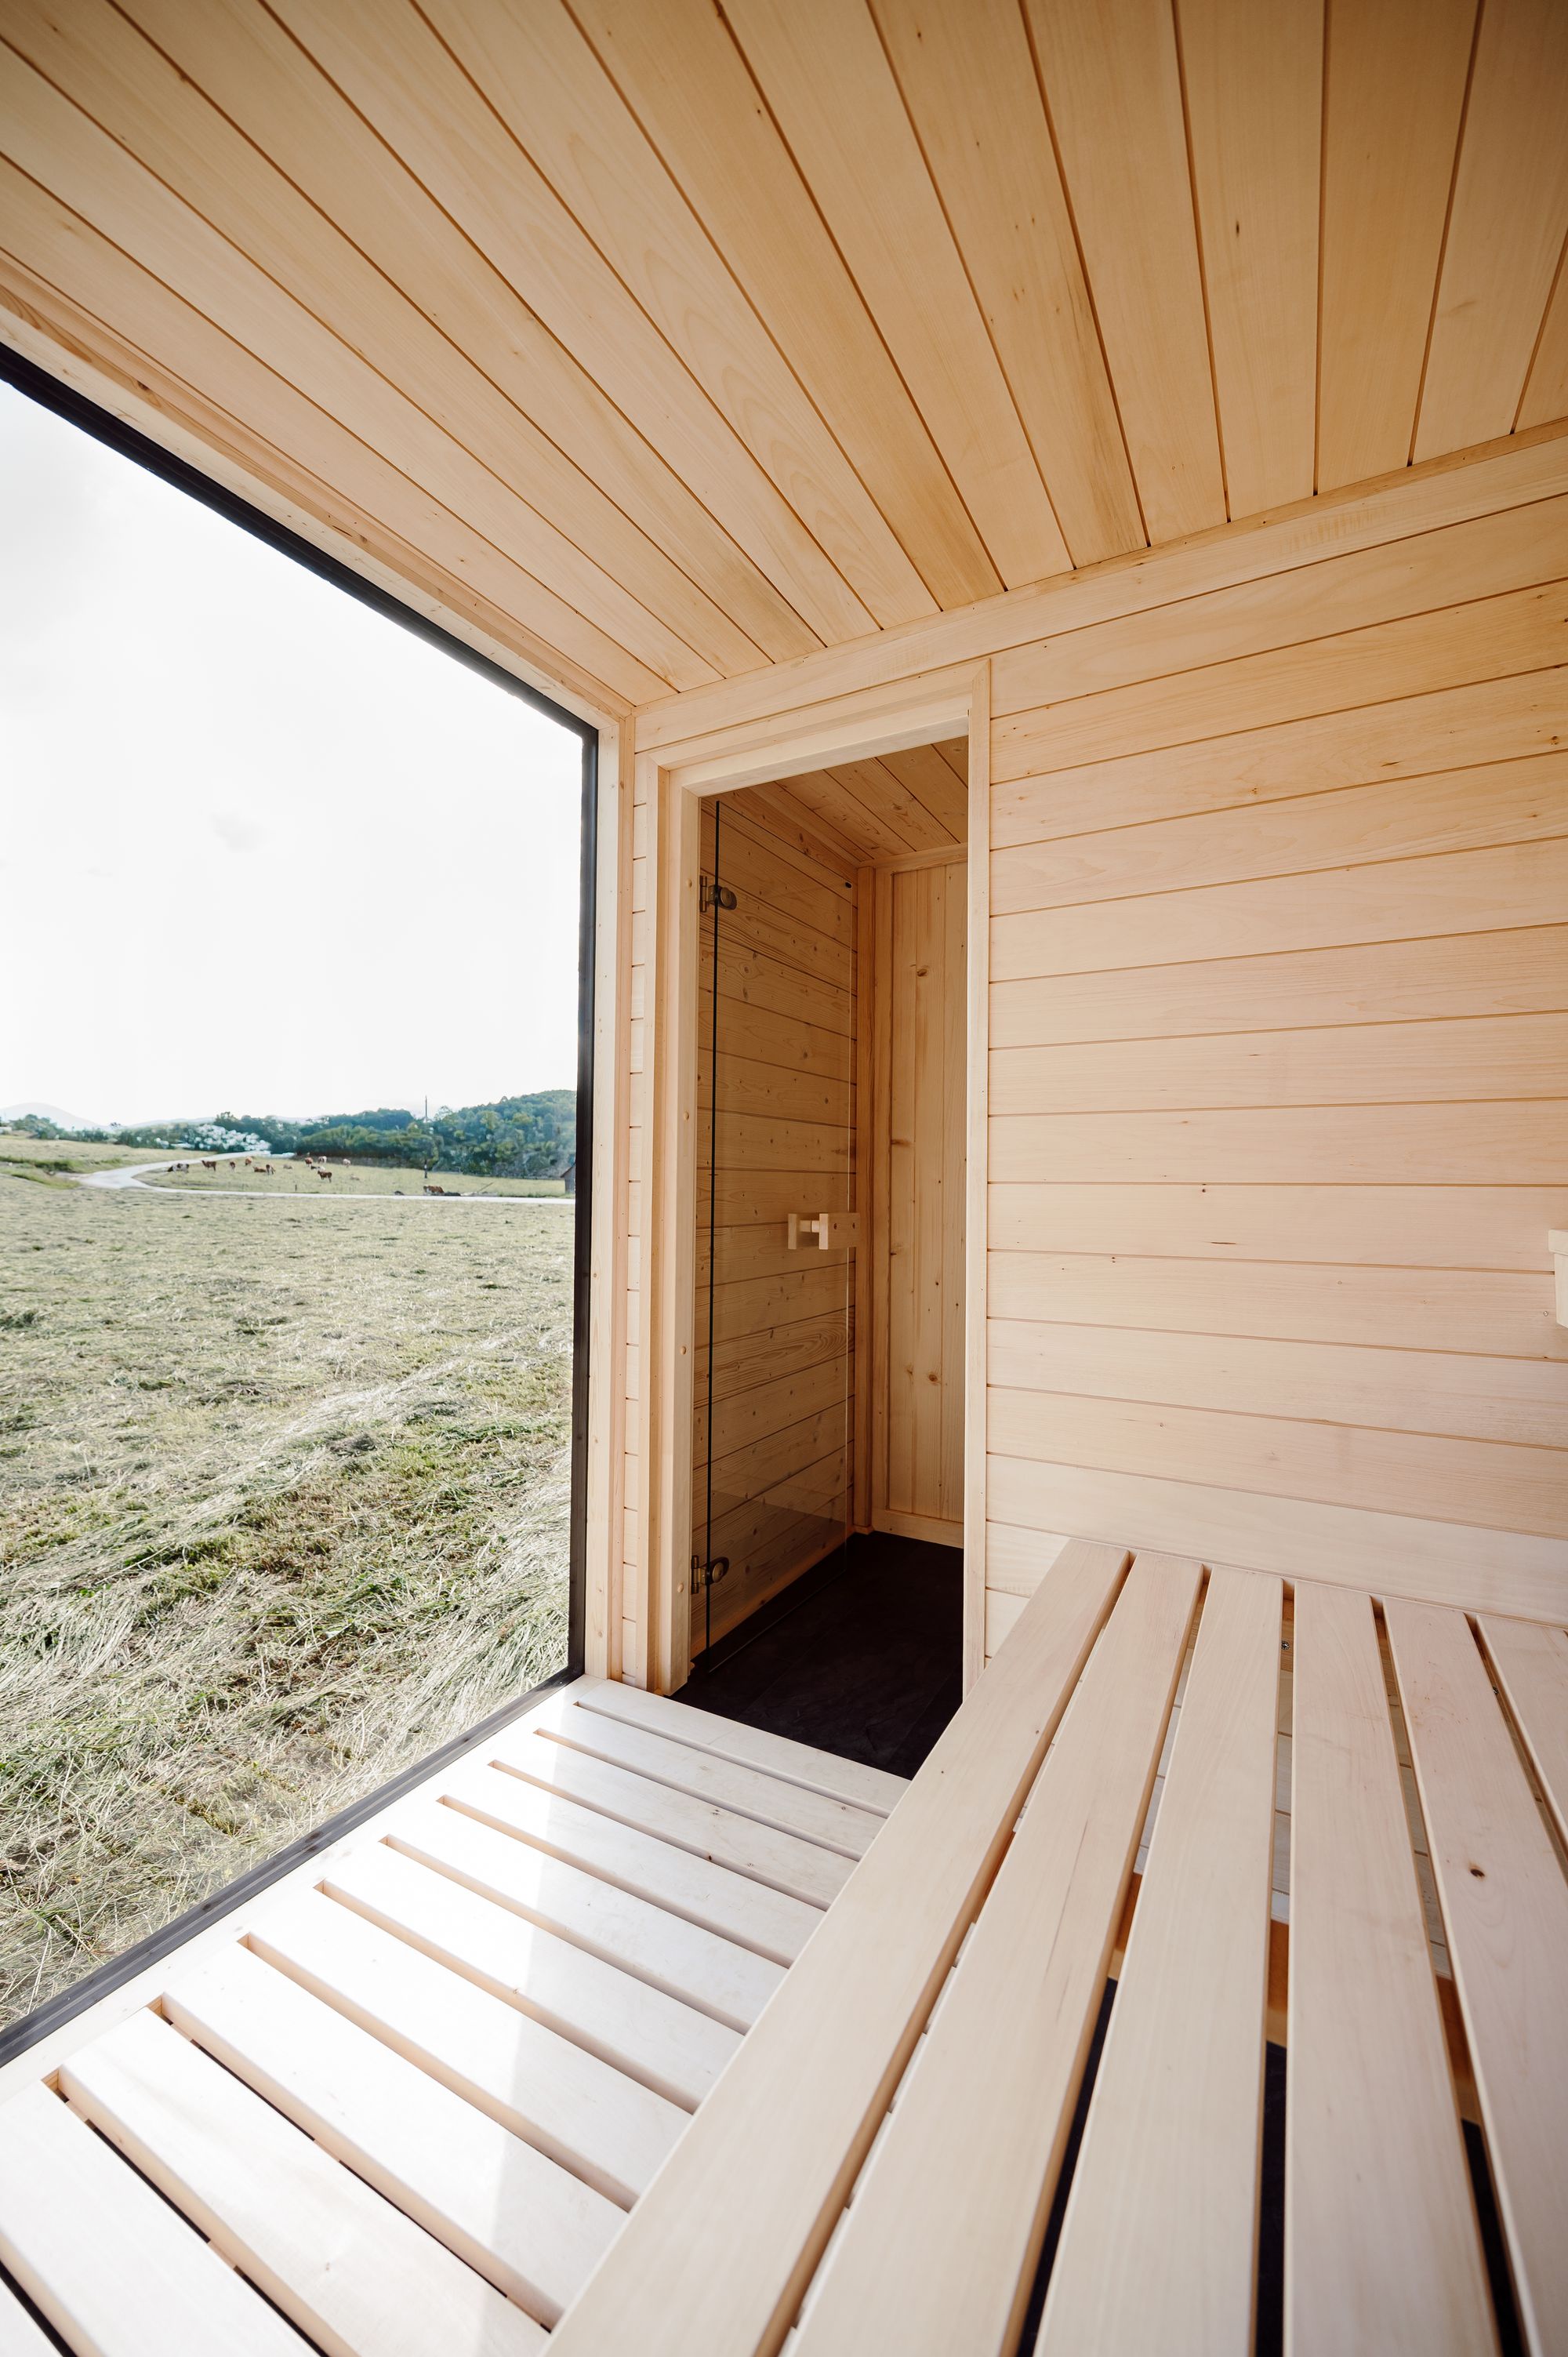
The Hansei combines a covered porch with a vestibule and changing room, separated from the sauna by a glass door. Its defining feature is the 1.8 × 2.0 m panoramic window, which frames the garden or landscape from the benches. It suits a site with a view worth looking at, and anyone who wants the sauna to feel like a small, complete building in its own right.
Side by side
| Ikigai 5 | Ikigai 7 | Hansei | |
|---|---|---|---|
| Space outside the hot room | Covered veranda, open at the sides | Fully enclosed vestibule | Porch, vestibule and changing room |
| Capacity | Up to 5 people | Up to 5 people | Up to 5 people |
| Footprint | 3.65 × 2.49 m | 4.9 × 2.49 m | 3.8 × 2.45 m |
| Height | 2.7 m | 2.75 m | 2.9 m |
| Approximate weight | 1,550 kg | 1,950 kg | 2,250 kg |
| Heater | Electric or wood-burning | Electric or wood-burning | Electric or wood-burning |
Which layout suits you
You use the sauna mostly from spring to autumn. The Ikigai 5's veranda gives you shelter and a dry place for towels while keeping the cool-down in the open air.
You want to use it every week of the year. An enclosed space makes the biggest difference in winter. The Ikigai 7 and the Hansei both let you undress, hang clothes and dry off indoors, even in snow or driving rain.
The sauna is visible from the street or neighbours. An enclosed vestibule or changing room gives you privacy to change. Our glass can also be fitted with mirror film if you want more privacy in the sauna room.
You have a long, narrow plot. The Ikigai 7 is the longest of the three at 4.9 m, but no wider than the Ikigai 5. It fits along a boundary or the side of a house.
You have a view. The Hansei is built around its panoramic window. If the sauna will face open landscape, water or a mature garden, this is the one to look at first.
Not sure yet?
Tell us how often you expect to use the sauna, who will use it and what the site looks like. We will suggest the layout that fits, including whether you need the extra space at all. The compact Kaizen and the Ikigai 3 are sauna rooms only, and for some gardens they are the better choice.
Planning the site
The extra space adds length and weight, so it is worth checking two things early.
The base. Each sauna needs a stable, level base: paving stones or a concrete slab. As a guide, the slab should be about 345 × 233 cm for the Ikigai 5, 468 × 233 cm for the Ikigai 7 and 344 × 237 cm for the Hansei. A foundation plan comes with every order.
Access. The sauna arrives fully assembled, so it is lifted into place by crane or forklift. Send us photos of the route from the road to the final spot before you order. Trees, fences and narrow gates are usually solvable with some planning.
Our site preparation guide covers foundations, electrical supply and permits in more detail. A larger footprint can also change whether you need a permit where you live, so check the local limits on size and distance to the boundary first.
What stays the same
Whichever layout you choose, the sauna room is built the same way: yukiHeat mechanical ventilation for fresh, evenly heated air, 170 mm walls with 100 mm of mineral wool, linden panelling and benches, and an optional steel floor frame that keeps the whole sauna off the ground. You can choose an electric heater with a Wi-Fi controller or a wood-burning heater, as explained in our wood-burning vs electric guide.

Featured Model
Sauna Ikigai 5
Covered veranda, up to 5 people, 3.65 × 2.49 m.
Learn More →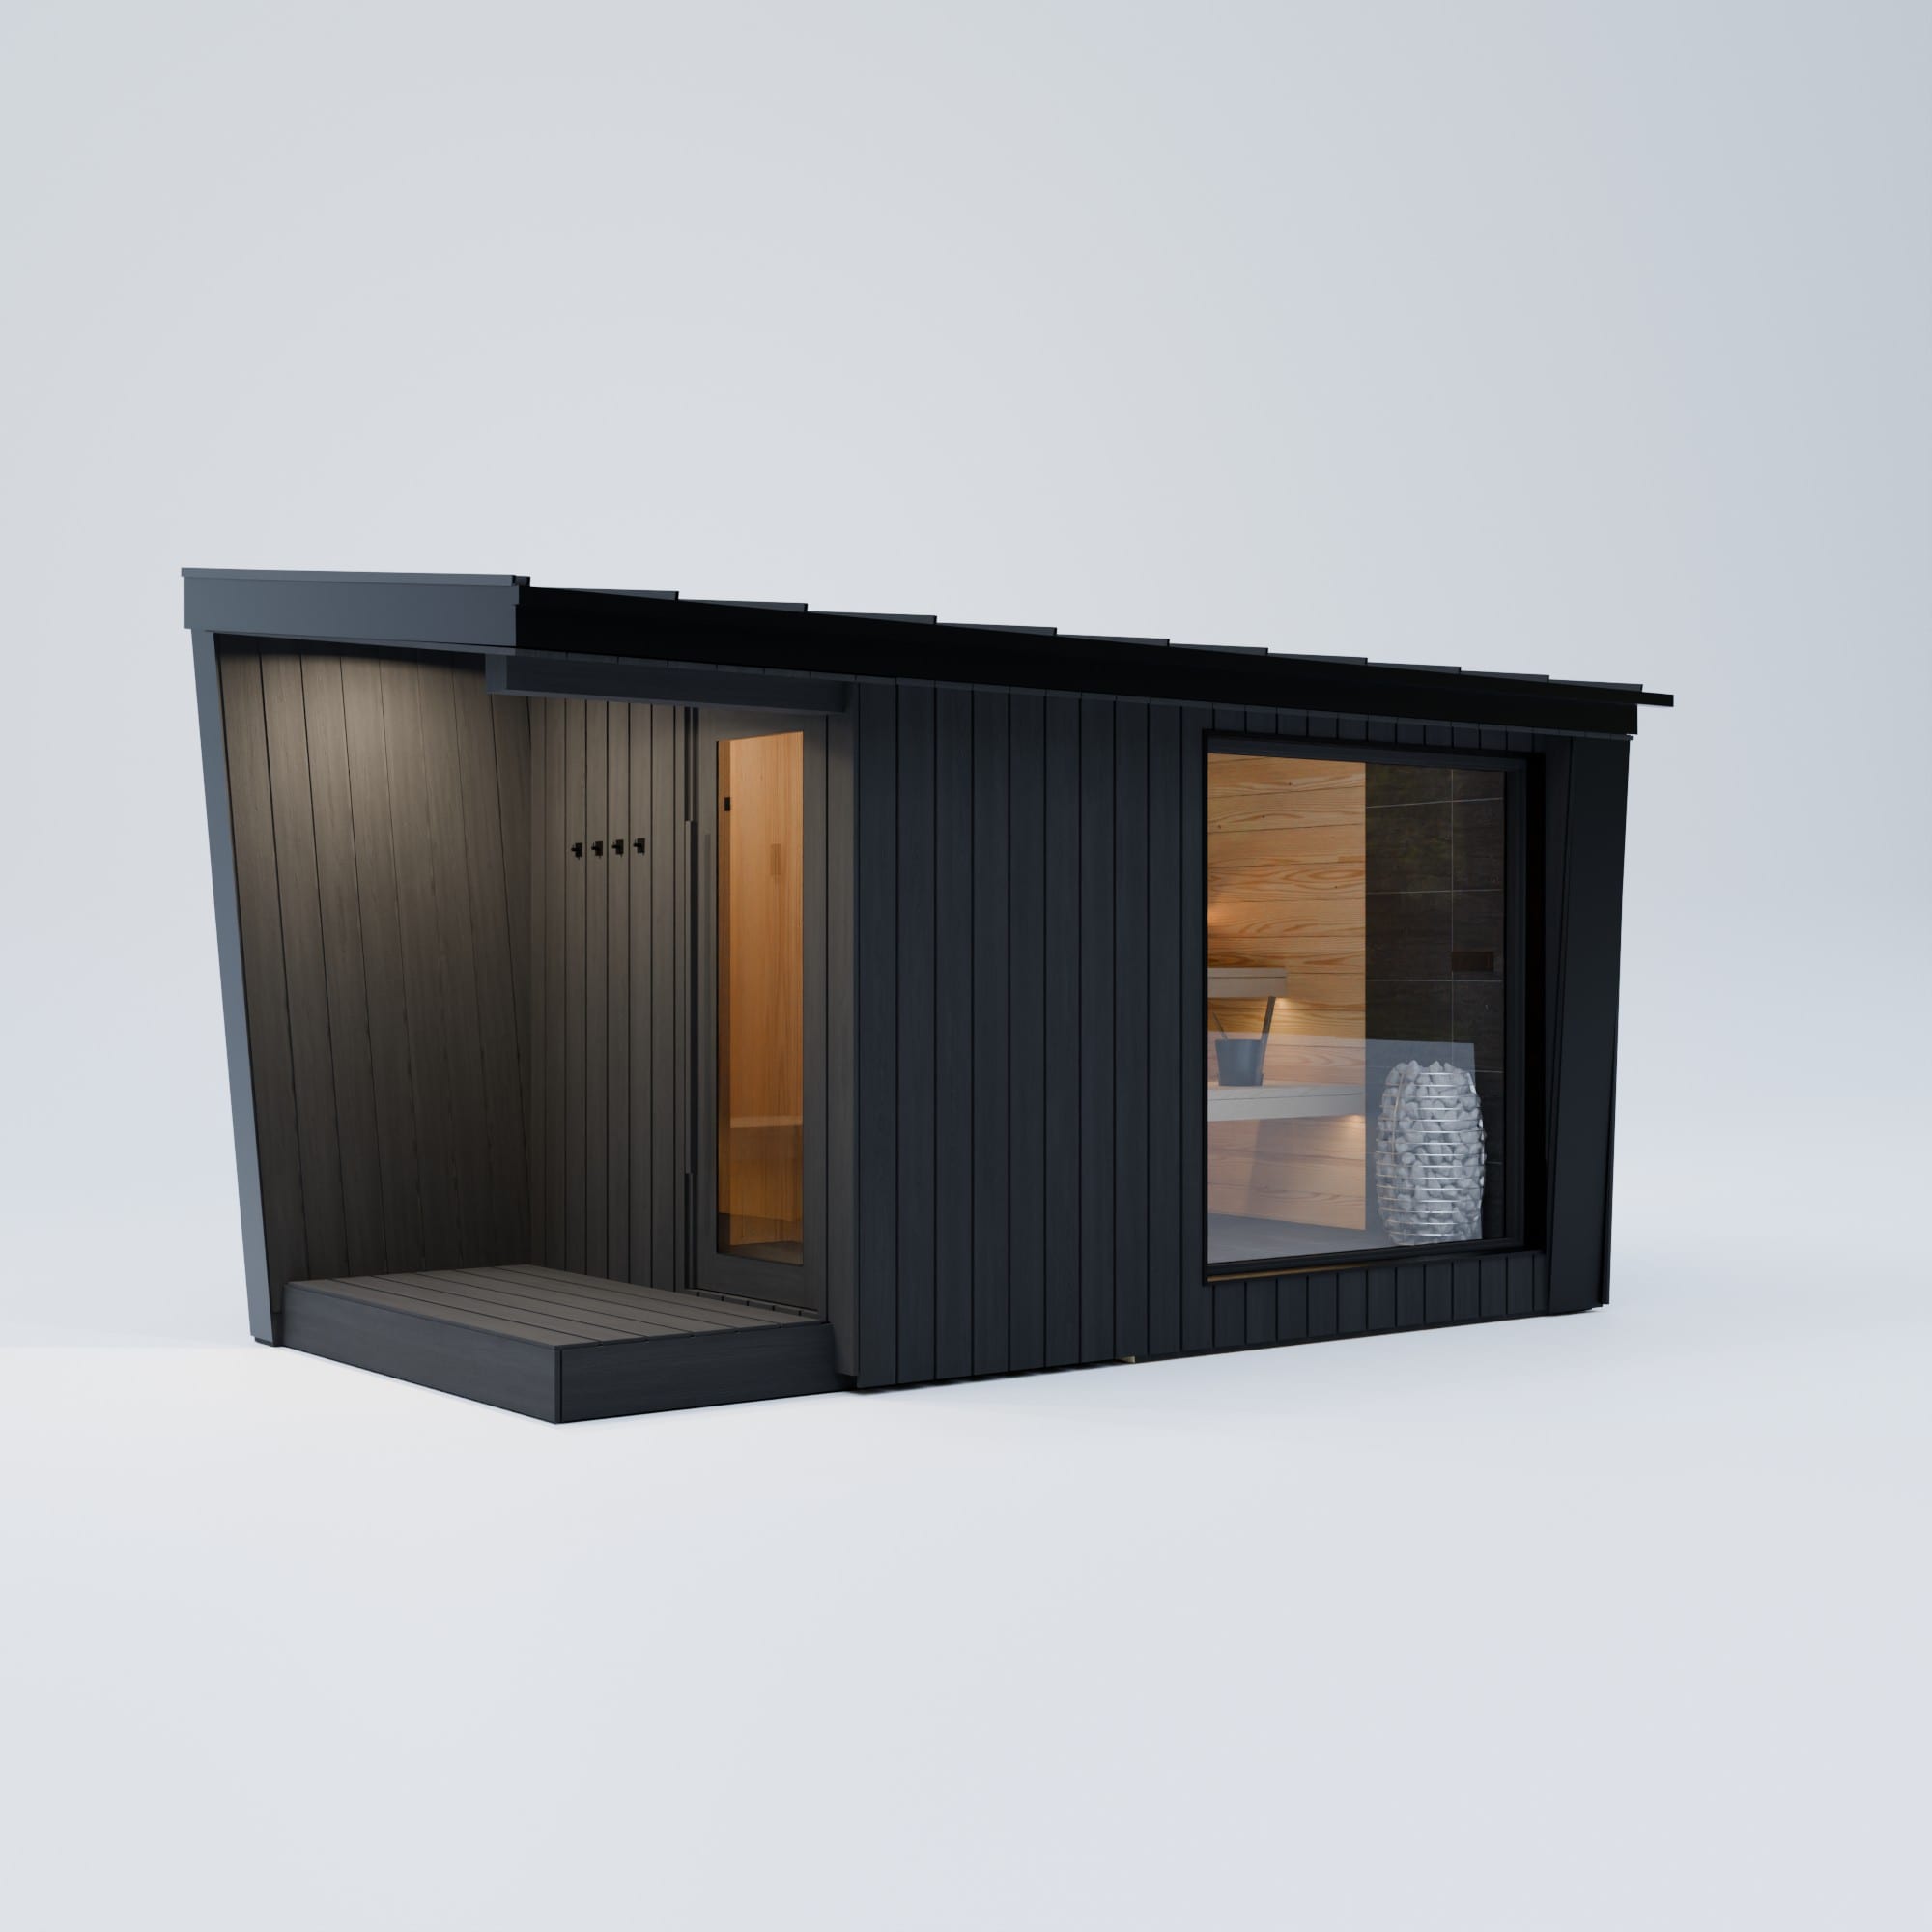
Featured Model
Sauna Ikigai 7
Enclosed vestibule for changing, up to 5 people, 4.9 × 2.49 m.
Learn More →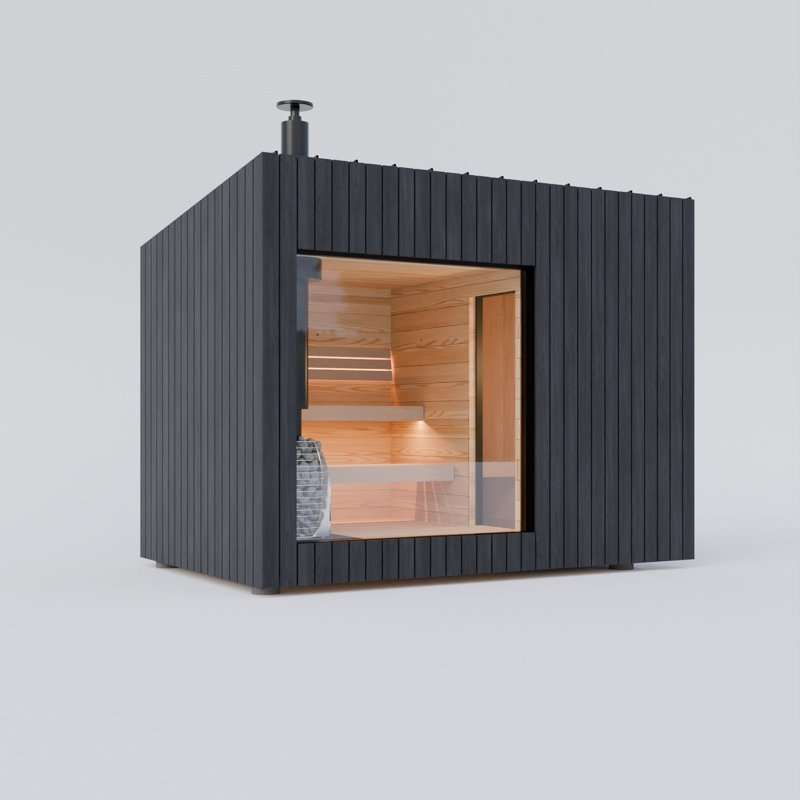
Featured Model
Sauna Hansei
Changing room and panoramic window, up to 5 people, 3.8 × 2.45 m.
Learn More →